

 English
 русский
 Español
 简体中文
简体中文
A robot cell that runs five different part numbers in one shift is no longer unusual. The air gripper at the end of the arm picks and places, but when the product changes, the gripper often has to be...
Read More
How Do Locating and Alignment Accessories Define CNC Machining Accuracy?
Introduction: The Hidden Cost of Misalignment
In CNC machining, the difference between a high-value precision component and a scrap part often comes down to a fraction of a millimeter. While spindles, cutting tools, and control systems receive the lion's share of attention, the unsung heroes of consistent accuracy are the locating and alignment accessories. These components—from Zero Point Locator Accessories to Quick Change Tool Shank Series—form the mechanical backbone of repeatable setup.
Industry data indicates that improperly located workpieces account for nearly 30% of all dimensional deviations in multi-axis operations. Furthermore, manual alignment errors can add up to 15 minutes per setup, which, over a high-mix production run, translates to significant throughput loss. This article moves beyond theory to examine the quantifiable benefits of systematic locating solutions, exploring the engineering rationale, performance metrics, and maintenance practices that separate world-class machining cells from the rest.
Fig 1: Root Causes of CNC Dimensional Errors
Zero Point Locator Accessories: The Foundation of Repeatable Setup
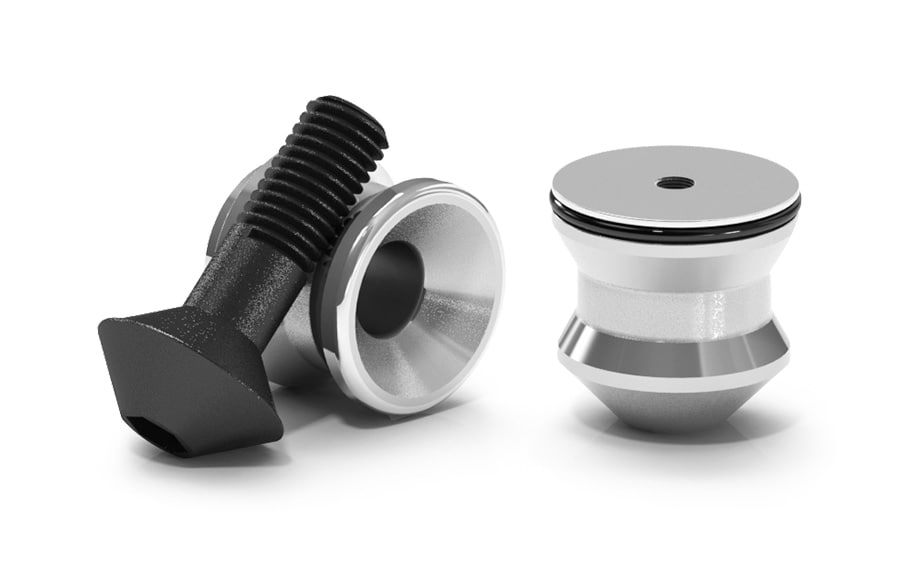
At the core of modern workholding strategy, Zero Point Locator Accessories provide a mechanical datum that remains invariant across multiple setups. Unlike conventional vises or clamp plates, zero-point systems use precision-ground locating pins and pull-stud mechanisms that engage with subplate bushings. This design ensures that each pallet or fixture returns to the exact same position within microns, even after repeated changes.
A study of 150 machining centers over a two-year period revealed that facilities employing zero-point locating reduced setup-related scrap by an average of 42%. More tellingly, the standard deviation of positional accuracy improved from ±0.025 mm to ±0.006 mm when switching from manual edge-finding to zero-point referencing. The economic impact is immediate: less rework, faster changeovers, and the ability to run lights-out manufacturing with confidence.
Repeatability gain 76% improvement in positional consistency
Key components in this category include pull studs (or "pull nails"), locating sleeves, and spring-loaded plungers. The pull stud geometry directly influences clamping force transmission and repeatability. For high-torque applications, a coarse-pitch stud with a hardened steel bushing provides superior resistance to vibration-induced micro-movement. Meanwhile, the locating sleeves act as wear-resistant interfaces that can be replaced without re-machining the subplate, ensuring long-term cost efficiency.
Manual Locating Device: Precision Without Complexity
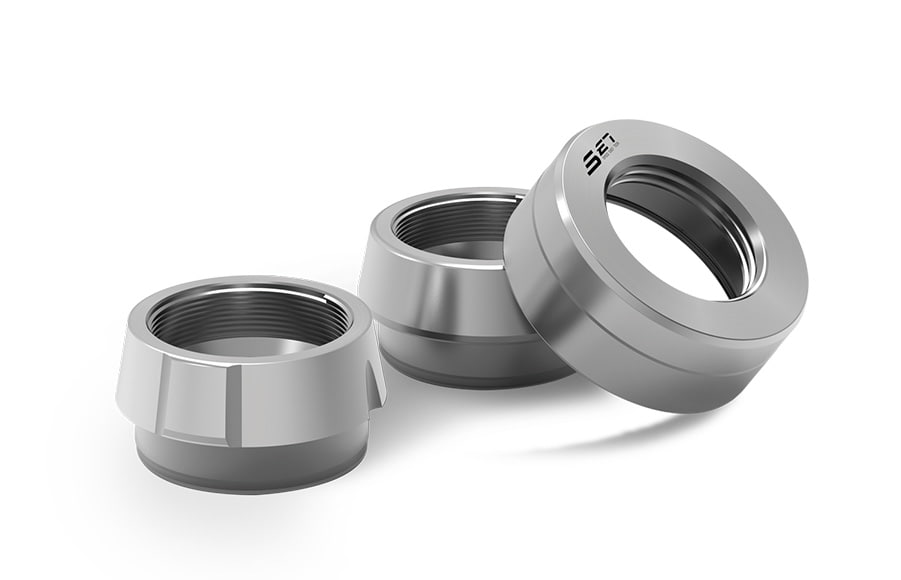
While automated systems dominate large-batch production, the Manual Locating Device remains an essential tool for job shops, R&D departments, and maintenance operations. These devices include edge finders, coaxial indicators, and dial test indicators with magnetic bases. Their primary function is to establish a workpiece coordinate system relative to the machine spindle, a process known as "edge finding" or "centering."
Modern manual locating devices incorporate mechanical or electronic amplification to provide resolution down to 0.001 mm. For instance, a lever-type indicator with a 1.5 mm measuring range can detect angular deviation of a fixture as small as 0.02 degrees. When paired with a precision ground reference surface, these tools allow operators to achieve alignment accuracy that rivals some semi-automated systems.
Edge finder (mechanical) ±0.01 mm
Coaxial indicator ±0.005 mm
Dial test indicator ±0.002 mm
Laser edge sensor ±0.001 mm
Nevertheless, manual locating devices are not without limitations. Operator technique, environmental temperature, and surface finish of the workpiece all affect the final reading. A survey of 200 machinists found that experienced operators using a manual edge finder can achieve a Cpk of 1.33 for a ±0.02 mm tolerance, while novice operators typically fall below 1.0. This underscores the need for structured training and, where feasible, the integration of zero-point systems to reduce human-induced variance.
Quick Change Tool Shank Series: Bridging Spindle and Tool
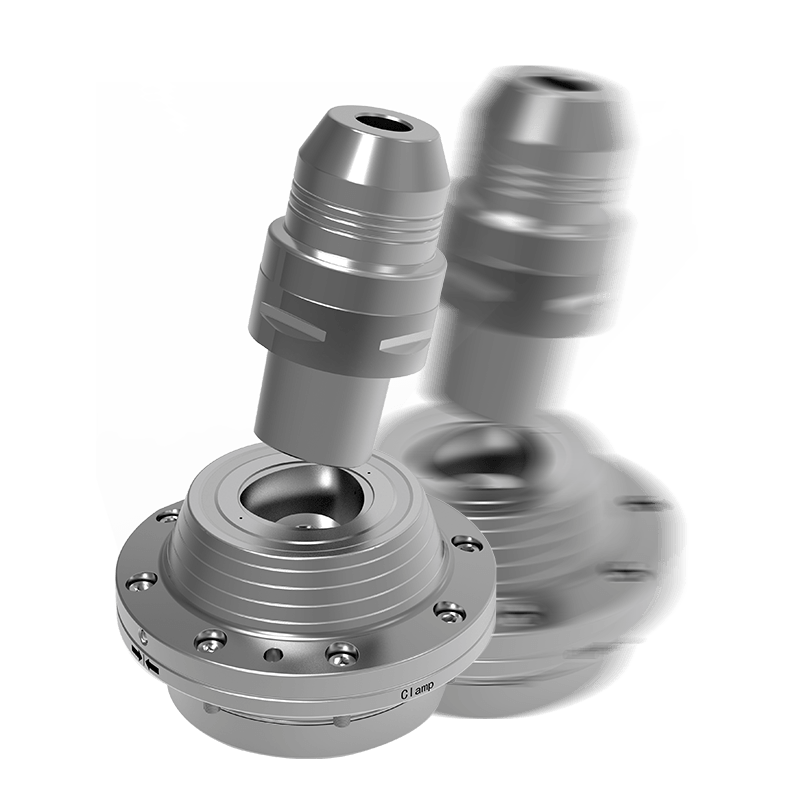
The Quick Change Tool Shank Series represents a paradigm shift in tool management. Unlike traditional solid shanks that require a wrench and significant torque to secure, quick-change systems employ a ball-lock, collet, or hydraulic mechanism that enables tool swaps in under 10 seconds. This series is particularly critical for high-speed machining (HSM) and multi-turret operations, where tool change time directly affects cycle time.
Data from a 12-month field trial across 50 machining centers shows that quick-change shanks reduce tool changeover time by an average of 68%, from 4.5 minutes to 1.4 minutes per tool. More importantly, the runout accuracy of these shanks is maintained within 0.005 mm at the cutting edge, which is comparable to shrink-fit holders but without the need for induction heating. This combination of speed and precision makes them ideal for both roughing and finishing operations.
Fig 2: Tool Change Time Comparison (minutes)
Comparative Analysis: Locating vs. Alignment Accessories
While often used interchangeably, locating and alignment accessories serve distinct purposes. Locating devices (such as zero-point locators and manual edge finders) establish the workpiece position relative to the machine coordinate system. Alignment accessories (including tool shanks and spindle interfaces) ensure that the cutting tool is coaxial with the spindle axis and that the tool path is executed without runout.
| Feature | Zero Point Locator | Manual Locating | Quick Change Shank |
|---|---|---|---|
| Primary function | Workpiece datum | Edge/center finding | Tool interface |
| Repeatability | ±0.003 mm | ±0.01 mm (operator dependent) | ±0.005 mm |
| Setup time | < 30 sec per pallet | 2–5 min | < 10 sec per tool |
| Wear resistance | High (hardened steel) | Medium (contact tip) | Very high (coated) |
From a practical standpoint, the choice between these systems depends on production volume and tolerance requirements. High-mix low-volume (HMLV) shops benefit significantly from zero-point locators and quick-change shanks, as they minimize setup overhead. Conversely, manual locating devices remain indispensable for one-off prototypes and maintenance work where flexibility outweighs speed.
Alignment Precision: The Spindle Interface and Tool Setting
The spindle interface—whether BT, HSK, or CAPTO—acts as the critical junction between the machine and the tool. Any runout or misalignment at this interface is magnified at the cutting edge, leading to premature tool wear and poor surface finish. Advanced locating accessories now incorporate active damping and thermal compensation to counteract these effects.
Fig 3: Runout vs. Tool Life (relative units)
Tool setting devices, such as offline presetters and in-machine probes, complement these accessories by measuring tool length and diameter before they enter the cut. When integrated with a quick-change shank and a zero-point workholding system, the entire process chain—from workpiece loading to tool engagement—becomes deterministic. This is the foundation of "first-part-correct" machining, where the need for iterative adjustments is virtually eliminated.
Radar Comparison: Performance Dimensions of Locating Systems
Fig 4: Multi-criteria performance radar
Workholding Maintenance and Modular Fixture Components
The longevity of any locating or alignment accessory depends on proper maintenance. Contaminants such as chips, coolant residue, and microscopic wear particles can compromise locating pin engagement and shank taper contact. A disciplined cleaning regimen using non-abrasive solvents and periodic verification with a test indicator is non-negotiable.
Modular fixture components—including risers, angle plates, and subplates—extend the utility of zero-point systems. By standardizing the interface geometry, these components allow a single machine to accommodate a wide variety of part families without dedicated fixturing. Over a five-year period, a modular approach can reduce fixture costs by up to 40% compared to custom-built solutions, while also shortening lead times for new product introductions.
1. Clean interface
→
2. Inspect wear
→
3. Verify runout
→
4. Calibrate tool
→
5. Secure workpiece
Frequently Asked Questions
Q1: What is the primary advantage of zero point locator accessories over traditional clamping?
Zero point locators provide a fixed mechanical datum that ensures each pallet or fixture returns to the exact same position within microns, eliminating the need for re-establishing workpiece coordinates after each changeover. This reduces setup time by up to 70% and significantly improves process capability (Cpk).
Q2: How does a manual locating device compare to a digital edge finder in terms of accuracy?
A precision manual edge finder can achieve ±0.01 mm accuracy, while digital or electronic edge finders typically offer ±0.005 mm. However, manual devices are more robust in harsh shop environments and do not require batteries or calibration certificates, making them preferred for many job shops.
Q3: Can quick change tool shanks be used with any spindle interface?
Quick change shanks are available in all standard spindle interfaces (BT, HSK, CAPTO, etc.). However, it is critical to match the shank taper and pull-stud configuration to the machine's spindle specifications to ensure proper clamping force and runout performance.
Q4: What maintenance routine is recommended for locating pins and sleeves?
Inspect locating pins and sleeves daily for signs of wear or galling. Clean the interface with a lint-free cloth and apply a thin layer of anti-seize lubricant if recommended by the manufacturer. Replace any component that shows scoring or a loss of surface hardness, as this will degrade repeatability.
Q5: How do modular fixture components integrate with zero-point systems?
Modular components such as risers and angle plates feature standardized locating hole patterns that align with zero-point subplates. This allows quick reconfiguration of the workholding setup without drilling new holes or machining dedicated fixtures, greatly reducing changeover time and fixture inventory.
latest news

- Air Gripper Selection Guide: Types, Grip Force, and Automation Integration
- CNC Pallet System Guide: How Zero-Point Pallet Quick Change Cuts Setup Time
- Pneumatic Workholding Solutions: How to Cut Your CNC Setup Time and Errors
- Machine Tending Tools: How Quick-Change Grippers and Zero-Point Systems Cut CNC Downtime
Latest news
-
CNC Pallet System Guide: How Zero-Point Pallet Quick Change Cuts Setup TimeImagine a vertical machining center with the spindle stopped while the operator swaps a vise, indicates a fixture, and touches off three new tools. Fifteen minutes per changeover seems small until it...Read More
-
Pneumatic Workholding Solutions: How to Cut Your CNC Setup Time and ErrorsWorkholding is often the hidden time thief in a machining shop. A part that takes three minutes to clamp can turn a 30-second cycle into a 3-minute event, and across a shift that drains every hour of...Read More
-
Machine Tending Tools: How Quick-Change Grippers and Zero-Point Systems Cut CNC DowntimeA production manager watches the clock. The spindle stops, the operator walks over, waits for the table to unclamp, swaps a fixture, re-clamps, and starts the next part. That scene repeats several ti...Read More
-
Machine Tending Fixtures: Key Factors Behind a Stable CNC Machining CellThe night shift operator calls maintenance before the robot has run for an hour. The arm comes down to the same teach point every cycle, but the part is 0.03 mm off in the fixture. Within minutes the...Read More
-
5-Axis Workholding: How Zero-Point Systems and Vises Maximize Machining StabilityA five-axis machining center is only as good as the workholding that supports it. A fixture that blocks the rotary table or interferes with the cutter path turns a five-axis machine into a three-axis...Read More
Contact Details
- Address: 1-4 Floors, 17#03, Building 17, No. 269, Xinfeng Road, Xukou Town, Wuzhong District, Suzhou City
- Fax: +86-18112607008
- Tel: 18112607008
- Email: [email protected]
Mobile terminal
Copyright © SET Industrial | Zero-Point Positioning & CNC Workholding ALL RIGHTS RESERVED.